Landmark Lareina
Thondayad Bypass | Calicut
- Starting from 1.15 crore
- |
- EMI from 60,307/month
- Overview
- Amenities
- Location
- Gallery
- Walkthrough
- Specifications
Landmark Lareina
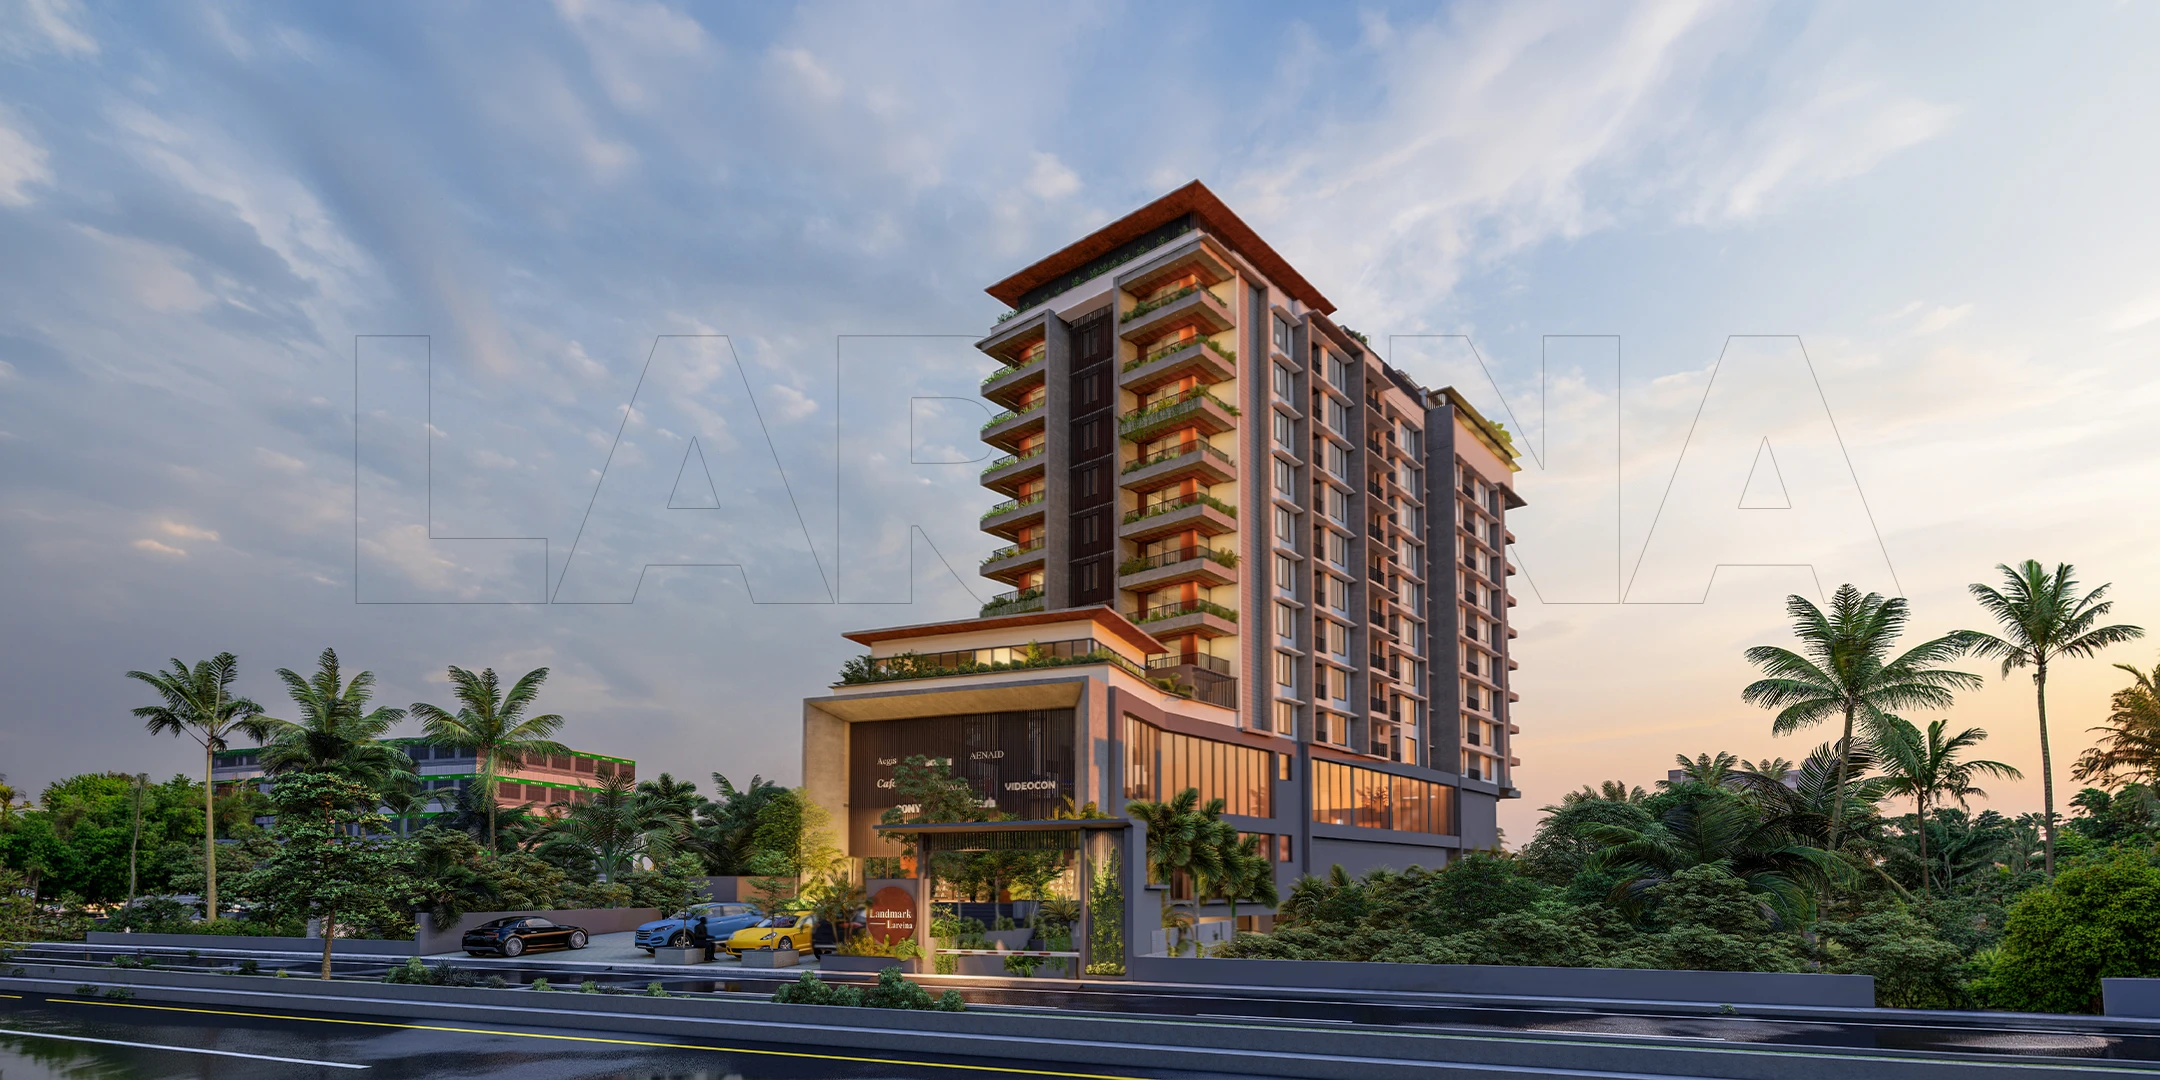
Landmark Lareina is a sophisticated mixed-use development located at Thondayad Bypass, Calicut, seamlessly blending premium residential living with modern commercial spaces. The project offers 53 meticulously designed 2 & 3 BHK apartments along with over 17,500 sq.ft. of commercial space, delivering a lifestyle that combines comfort, convenience, and luxury. Designed with world-class amenities including a rooftop infinity pool, air-conditioned lobby, fitness centre, guest suite, multipurpose hall, rooftop party area, 24×7 security, CCTV surveillance, generator backup, and high-speed elevators, Landmark Lareina is crafted to redefine modern urban living.
- Prime Location at Thondayad Bypass, Calicut
- Premium Residential & Commercial Development
- 53 Meticulously Designed Apartments
- 2 & 3 BHK Luxury Residences
- Over 17,500 sq.ft. Commercial Space
- Contemporary Architectural Design
- Spacious and Well-planned Layouts
- Developed by Calicut Landmark Builders
Project Details
| RERA Number | K-RERA/PRJ/KKD257/2024 |
| Project Type | Commercial |
| Unit Options | 2 & 3 BHK |
| Area Range | 1,120 – 1,535 Sq.Ft |
| Development Size | 53 Apartments |
| Common Area | Over 17,500 Sq.Ft Commercial Space |
| Architect | Studio Architects LLP |
Amenities

Air conditioned Luxurious Lobby

Guest Suite

Air conditioned Fitness Centre

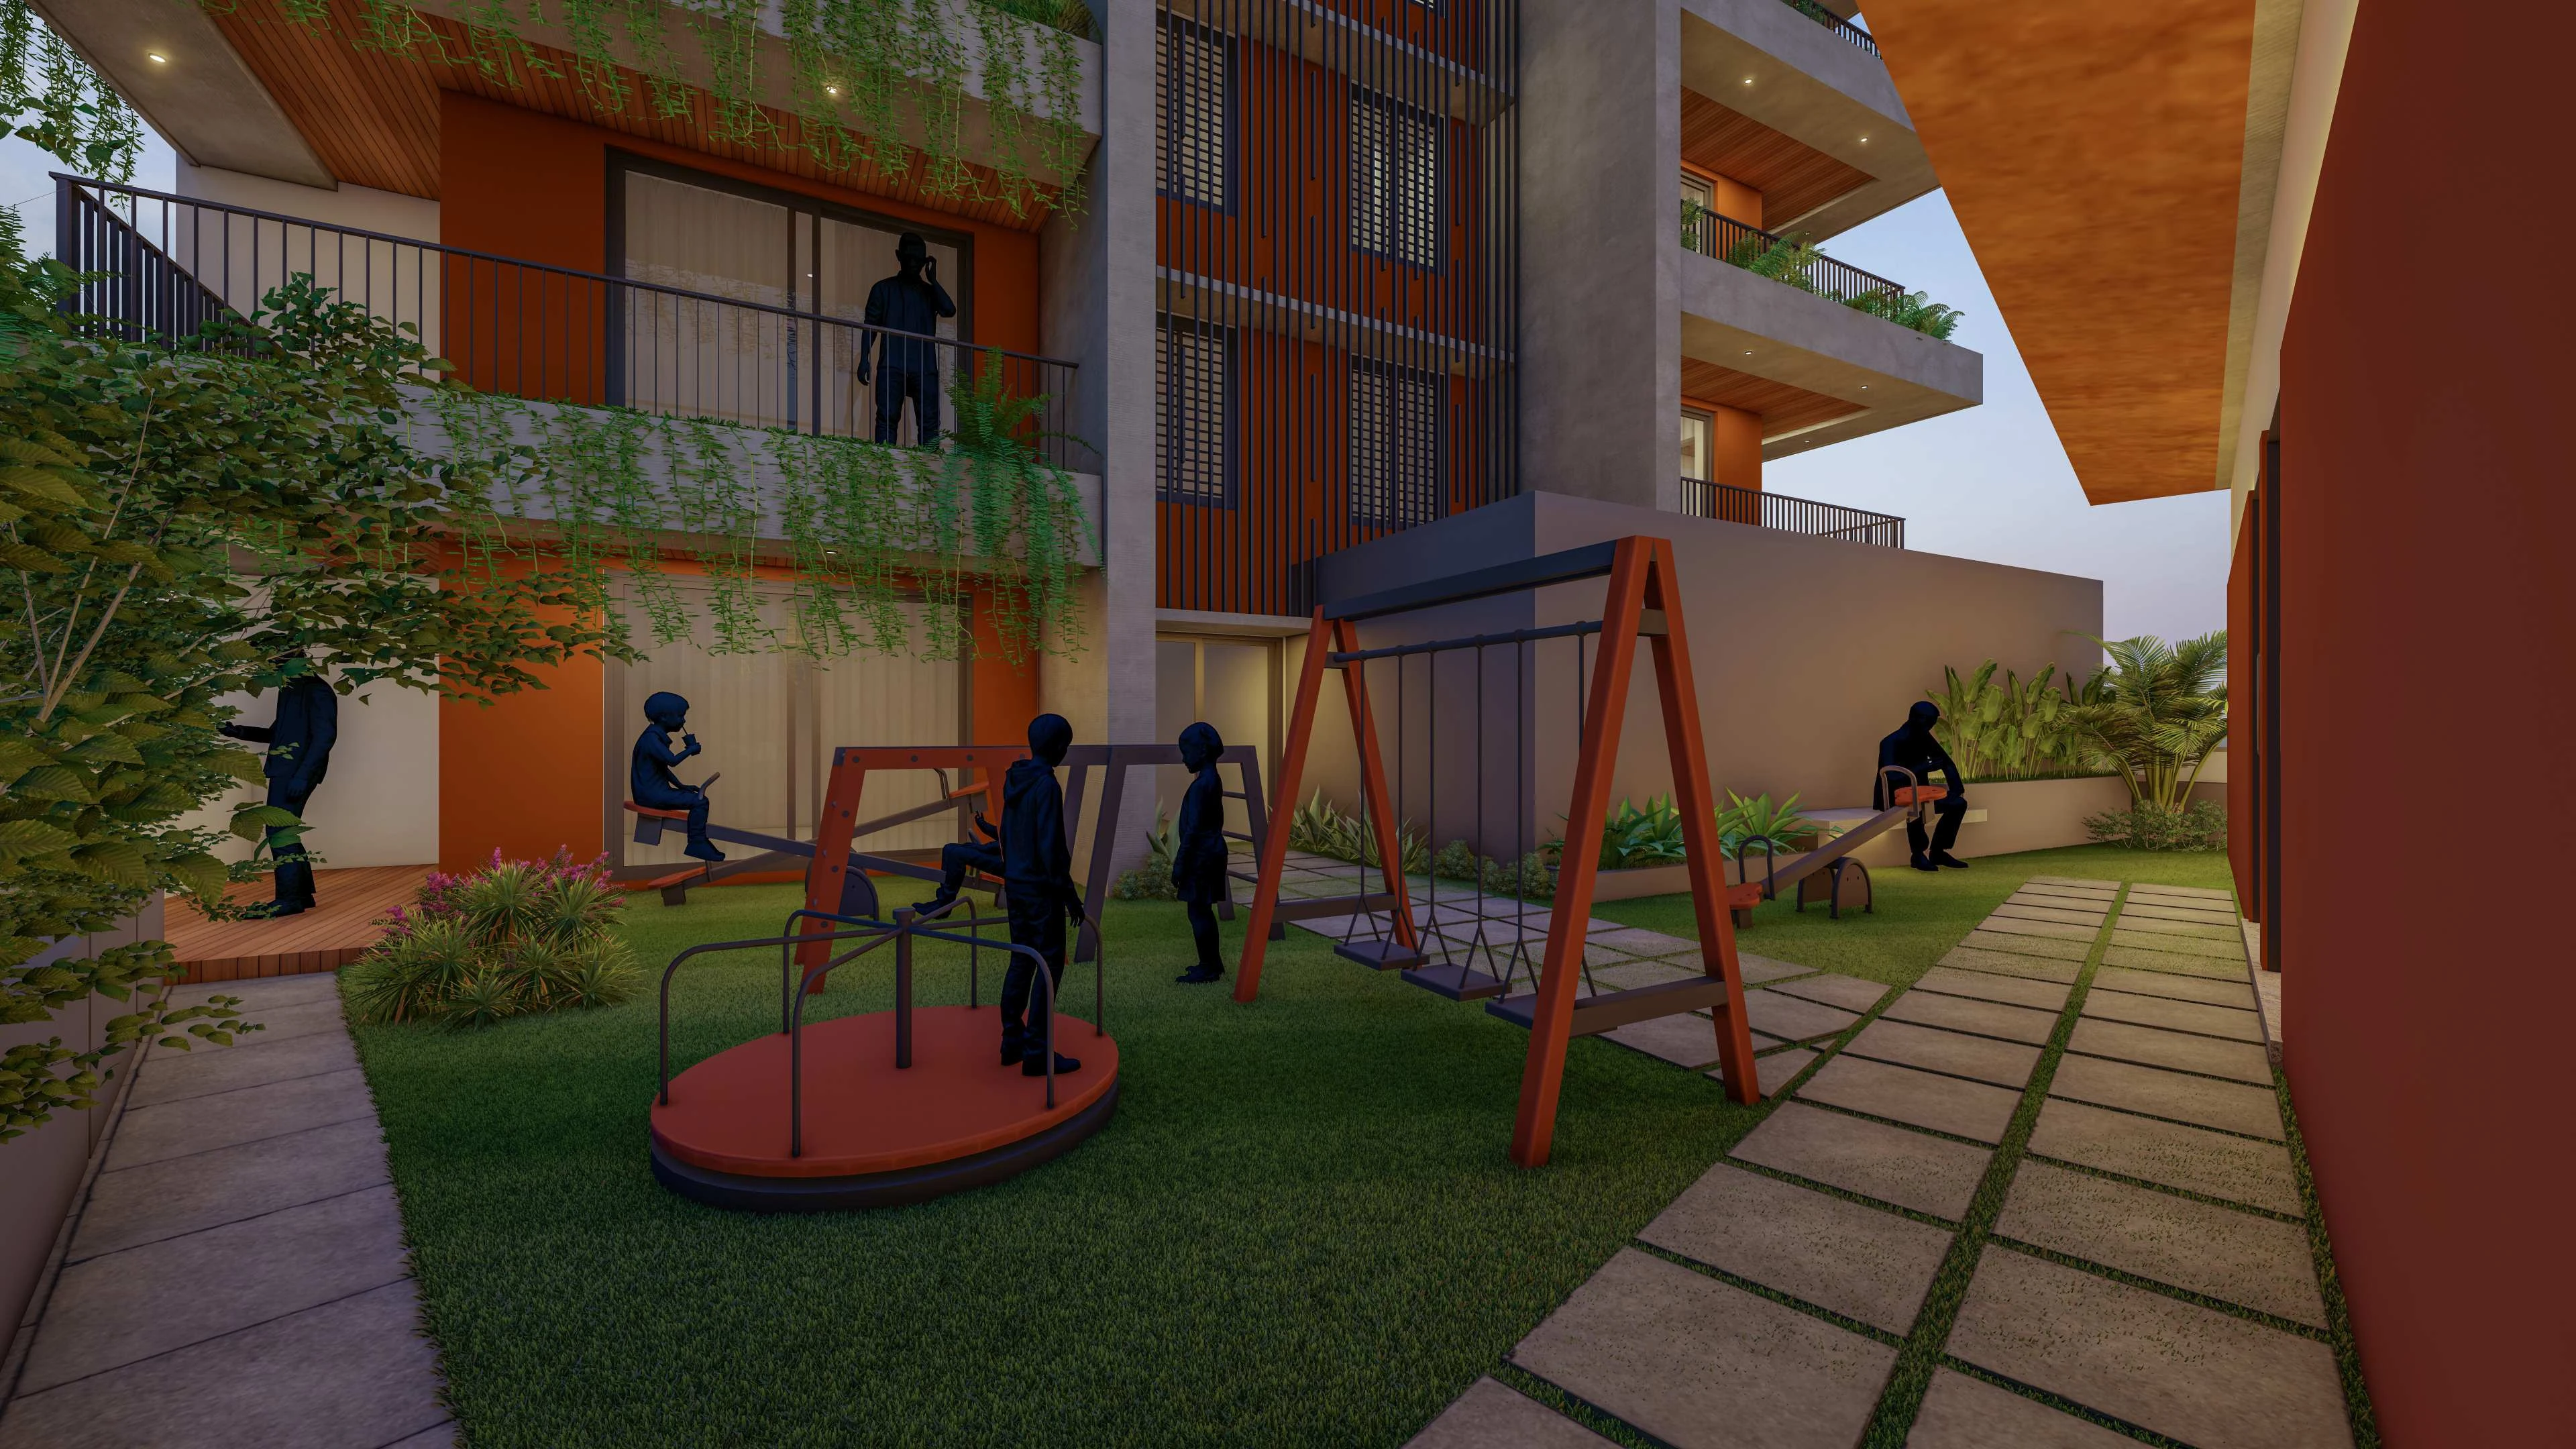
Outdoor Kids Play Area

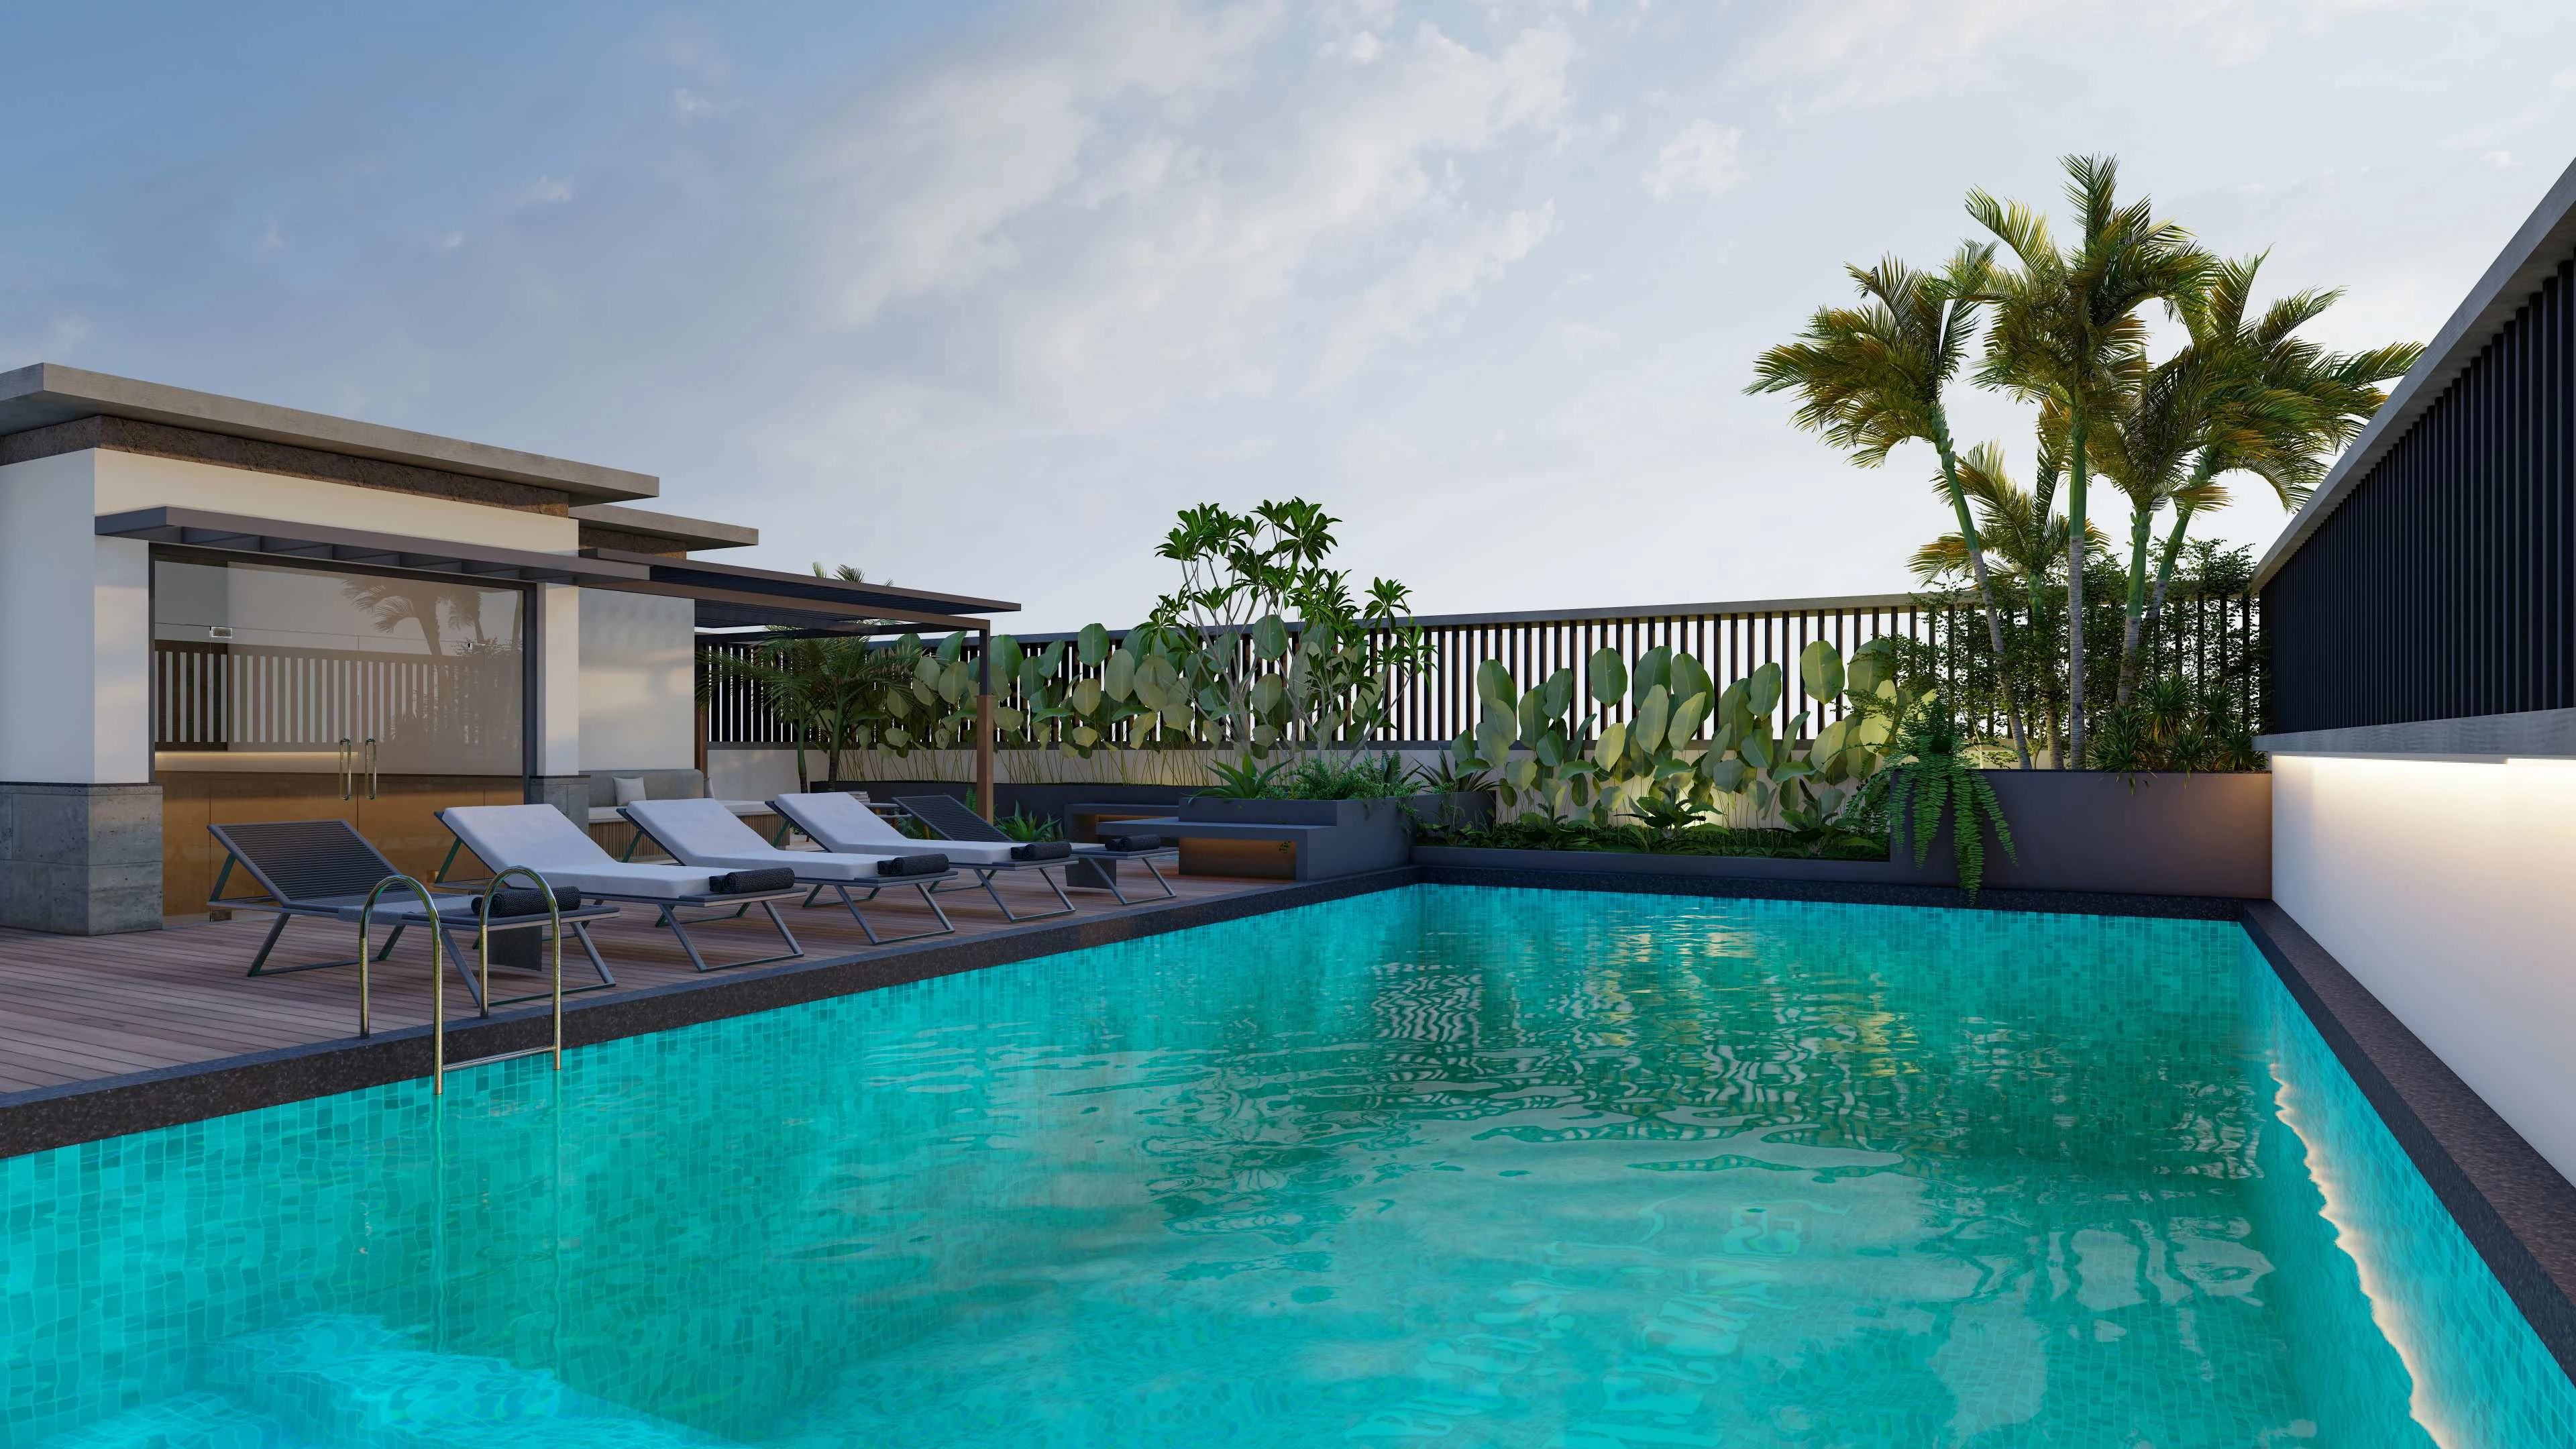
Rooftop Swimming Pool

Rooftop Party Area

CCTV Surveillance

24×7 Securities

High Speed Elevators

Smart Door Security

Generator Backup

Maids Room

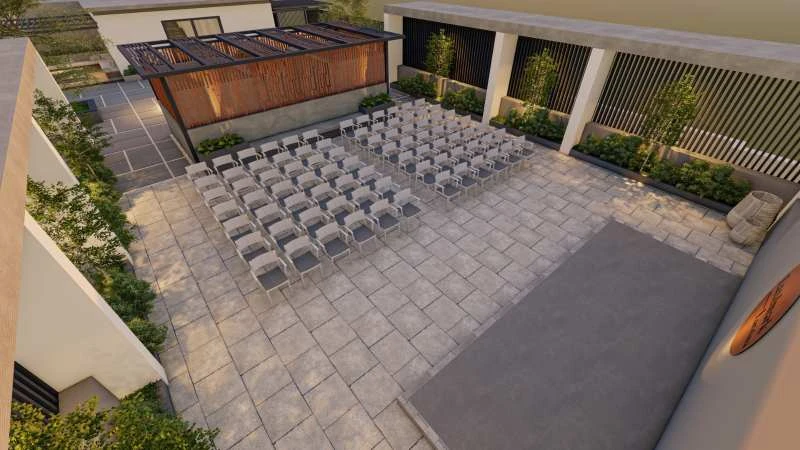
Air conditioned Multipurpose Hall

Perfectly Connected
Malls & Shopping

-
HiLITE MallHiLITE Mall | 150 M
-
Lulu Mall CalicutLulu Mall Calicut | 3 KM
Healthcare
-
Metromed HospitalMetromed Hospital | Nearby
-
Government Medical CollegeGovernment Medical College | Nearby
-
Baby Memorial HospitalBaby Memorial Hospital | 3 KM
Education
-
Bharatiya Vidya Bhavan SchoolBharatiya Vidya Bhavan School | Nearby
-
Presentation HSS SchoolPresentation HSS School | Nearby
IT & Business Hubs
-
UL Cyber ParkUL Cyber Park | 100 M
See Every Detail
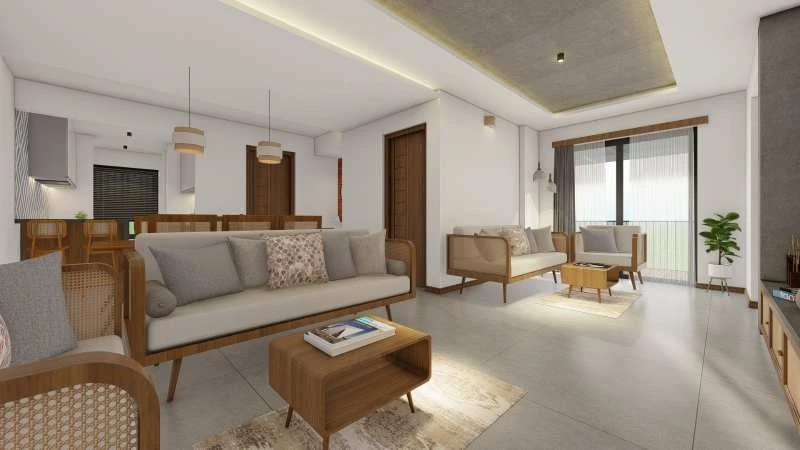
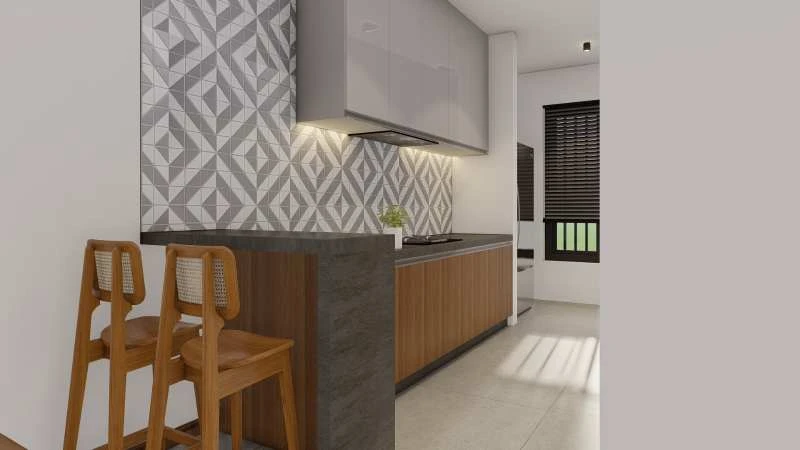
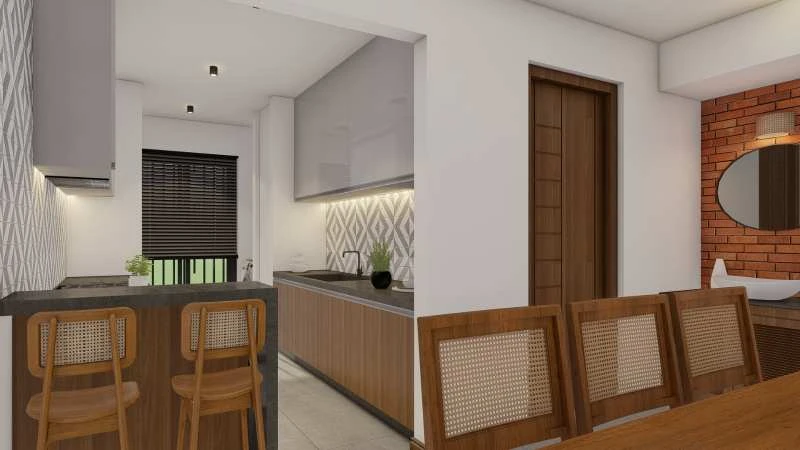
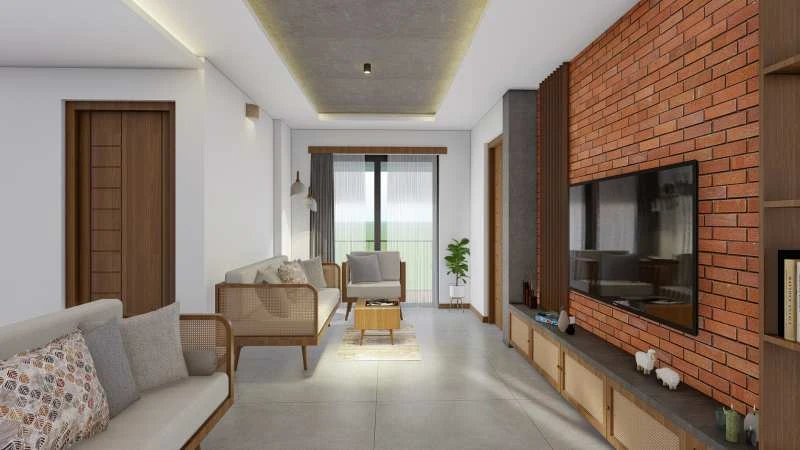
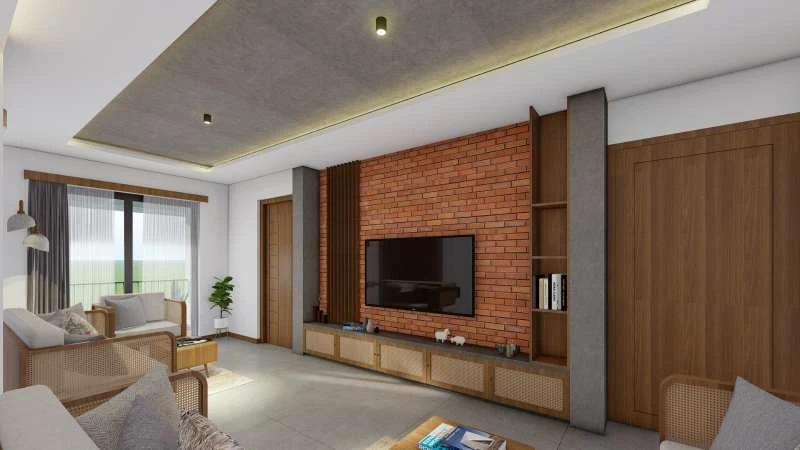
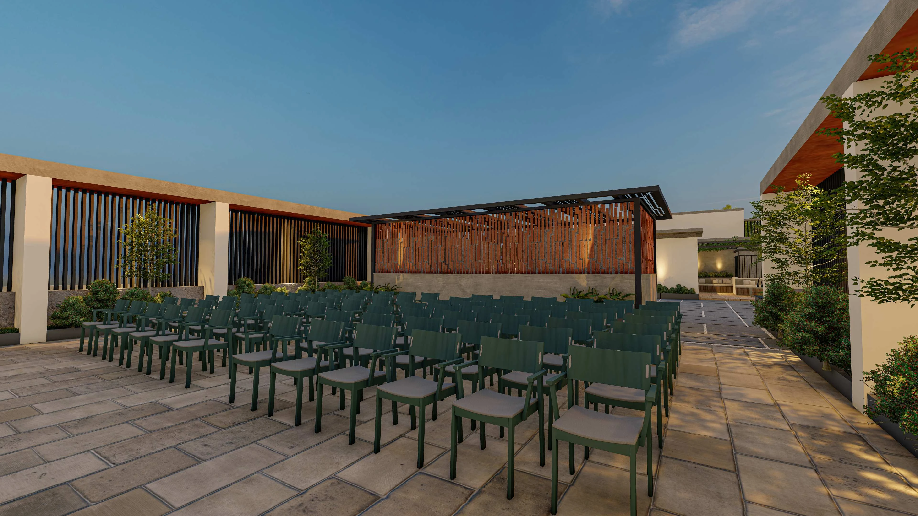
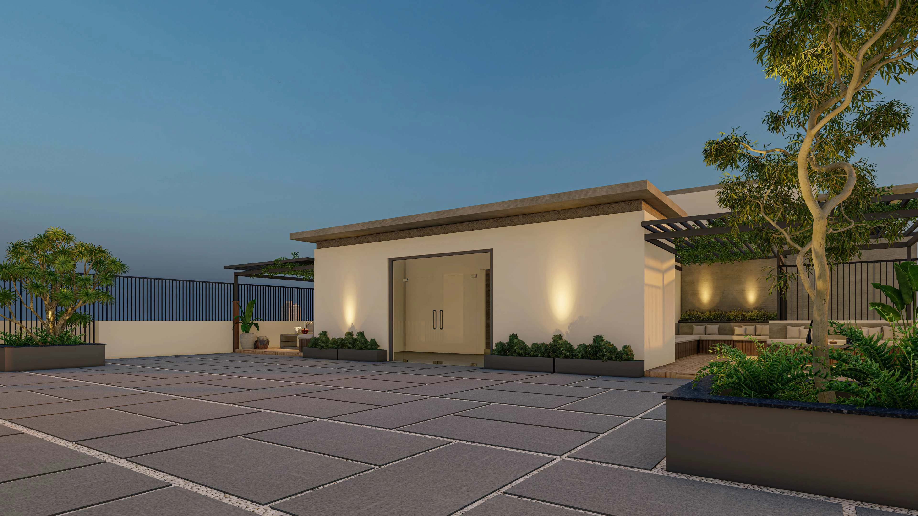
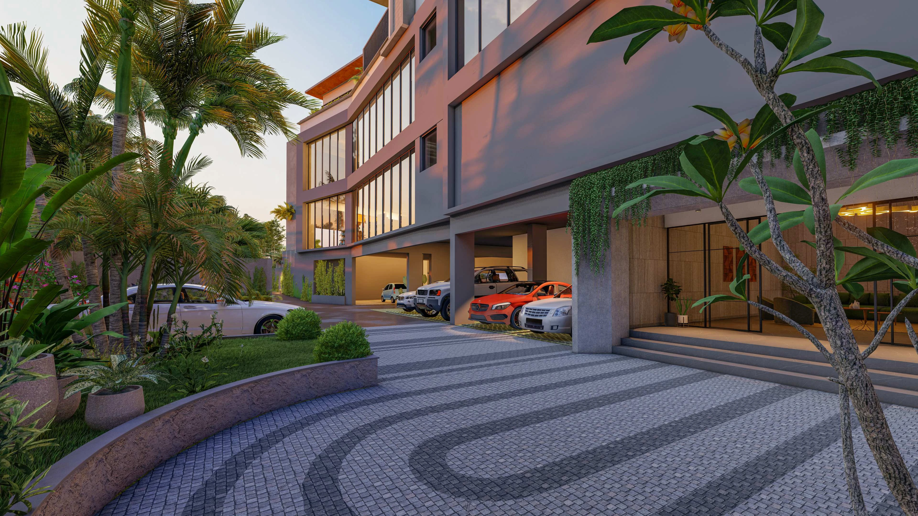
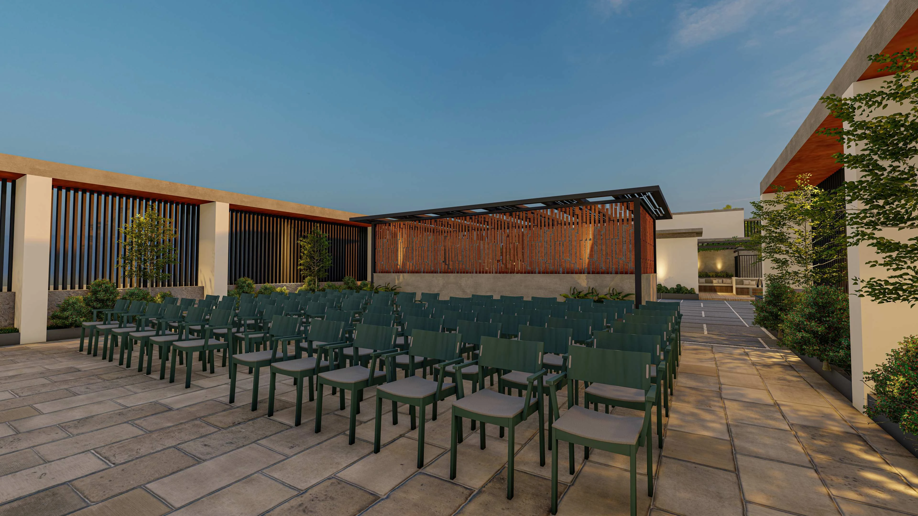
Experience Landmark Lareina
Take a virtual tour of our premium residences and world-class amenities.
Built Different. By Design.
Every aspect of Landmark Lareina — architecture, construction, interiors — handled by one team. No contractors. No compromises.
In-house Architecture
Our own architects design every project. No external firms reinterpreting the brief.
In-house Construction
Our own construction team builds what our architects design. The render matches the reality.
Intelerio - Integrated Interiors
Interior, our interiors division, designs all common areas, ensuring a cohesive and intentional experience.

Technical Specifications
Expert advice, market trends, and stories from our community
Structure

Superstructure & wall RCC framed structure
All outside walls are in solid block masonry and all inside walls are in single brick/solid block masonry.
Flooring
Windows
Doors
Interior Painting
Electricity
Adequate fan & light points.
ELCB and MCB as applicable.
Superior quality modular switches.
CP & Sanitary Fittings
Reputed brands' CP fittings.
Security Systems
Exterior Painting
Interested in Landmark Lareina?
We Will Contact You Shortly.

More from Landmark
Expert advice, market trends, and stories from our community