Landmark Maple Plaza
N.H. Thondayad Bypass | Calicut
- Starting from 81 lakh
- |
- EMI from 85,465/month
- Overview
- Amenities
- Location
- Gallery
- Floor Plans
Landmark Maple Plaza
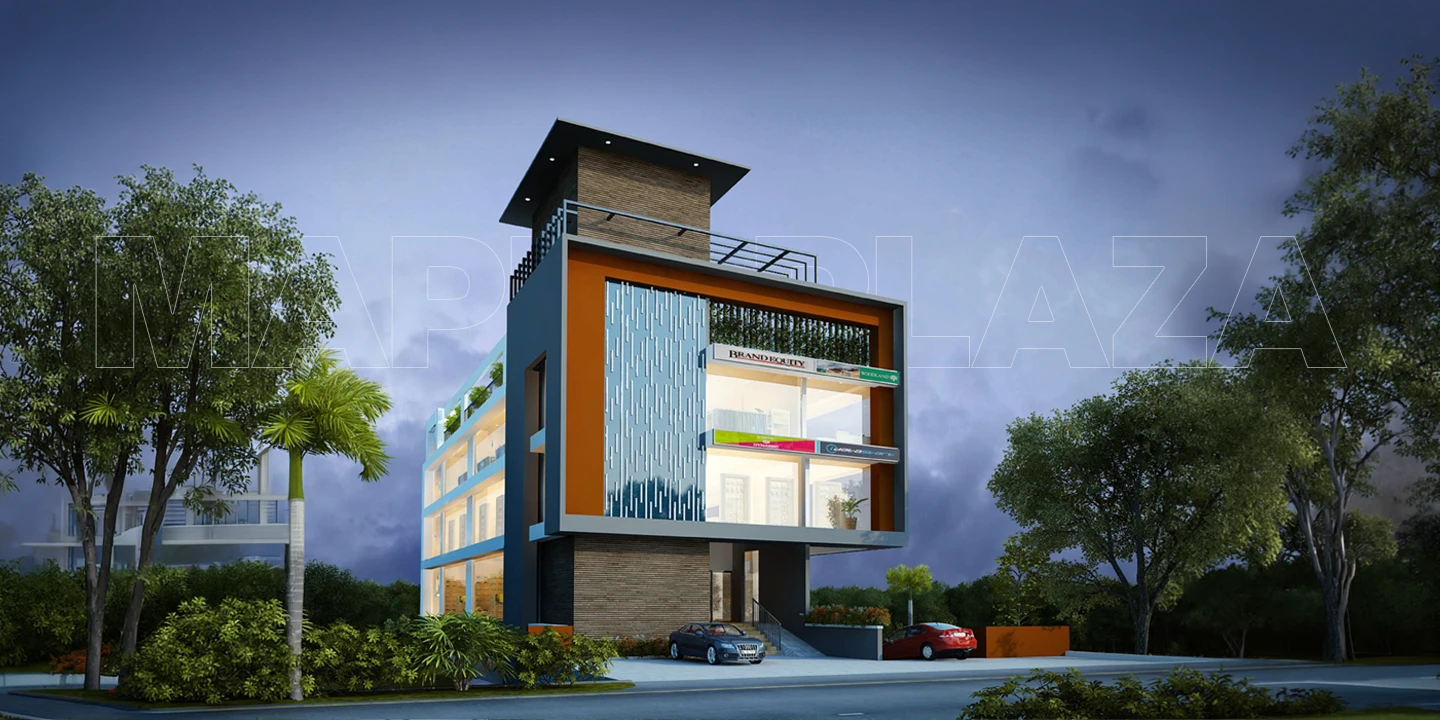
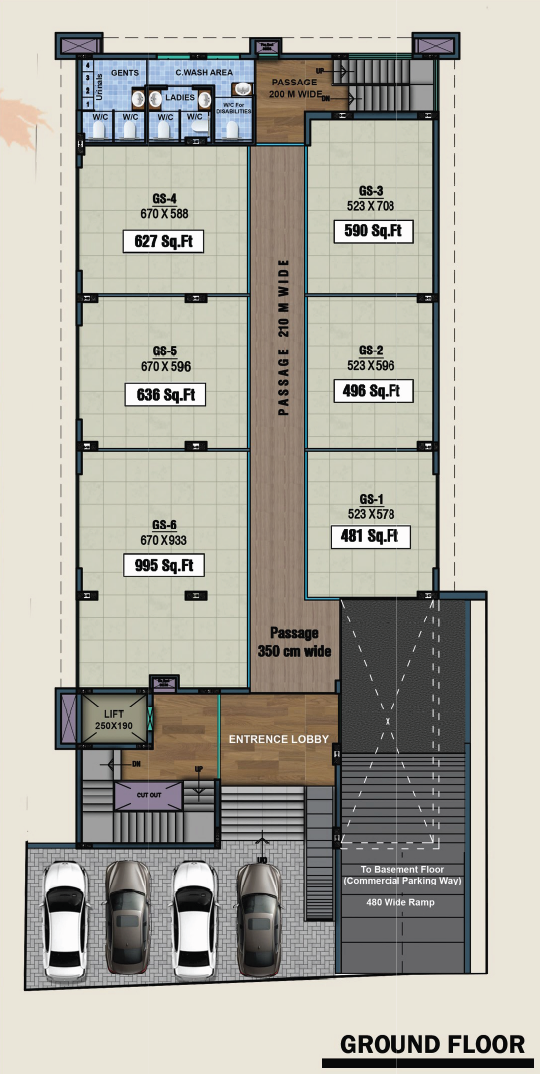
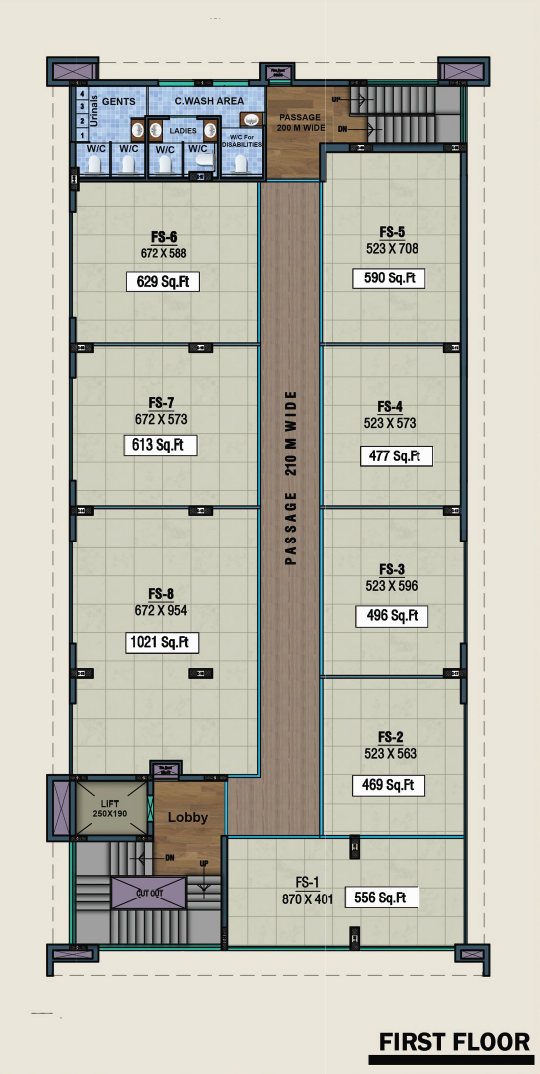
Landmark Maple Commercial is a contemporary commercial development by Calicut Landmark Builders, strategically located on the N.H. Thondayad Bypass, one of Kozhikode's fastest-growing commercial corridors. Designed for modern businesses, retail outlets, showrooms, clinics, and professional offices, the project combines premium architecture with highly functional commercial spaces. Offering thoughtfully planned retail and office units, Landmark Maple Commercial delivers excellent highway visibility, seamless accessibility, efficient floor layouts, modern building services, and dedicated parking facilities. It provides an ideal business destination for entrepreneurs, established companies, and investors seeking long-term growth and value.
- Prime Location on N.H. Thondayad Bypass
- Premium Commercial Office & Retail Spaces
- Contemporary Commercial Architecture
- Dedicated Customer Parking
- Excellent Highway Visibility
- Ideal for Retail, Offices & Professional Establishments
- Developed by Calicut Landmark Builders
Project Details
| RERA Number | K-RERA/PRJ/KSR/005/2023 |
| Unit Options | Commercial Space |
| Area Range | 844 - 1241 sq ft |
| Development Size | Premium Commercial Development |
| Common Area | Wide Common Areas |
| Architect | Studio Architects LLP |
Amenities

Air conditioned Luxurious Lobby

Guest Suite

CCTV Surveillance

24×7 Securities

High Speed Elevators

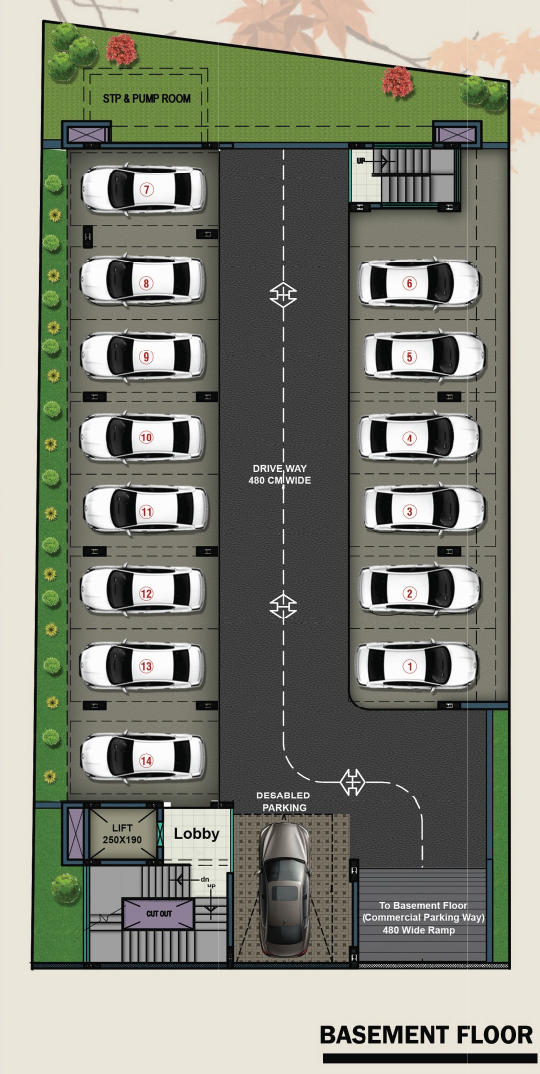
Multilevel Car Parking

Generator Backup

Visitors Lounge

Health Club

Maids Room

Reading Lounge

Common Toilets and Washrooms

Modern Building Services

Commercial Space

Air conditioned Multipurpose Hall

Perfectly Connected
Malls & Shopping

-
HiLITE MallHiLITE Mall | Nearby
-
Lulu MallLulu Mall | Nearby
Connectivity
-
Thondayad JunctionThondayad Junction | Nearby
-
N.H. Thondayad BypassN.H. Thondayad Bypass | Project Frontage
Healthcare
-
Government Medical CollegeGovernment Medical College | Nearby
Education
-
Schools & CollegesSchools & Colleges | Nearby
IT & Business Hubs
-
UL Cyber ParkUL Cyber Park | Nearby
Leisure & Lifestyle
-
Residential CommunitiesResidential Communities | Nearby
See Every Detail
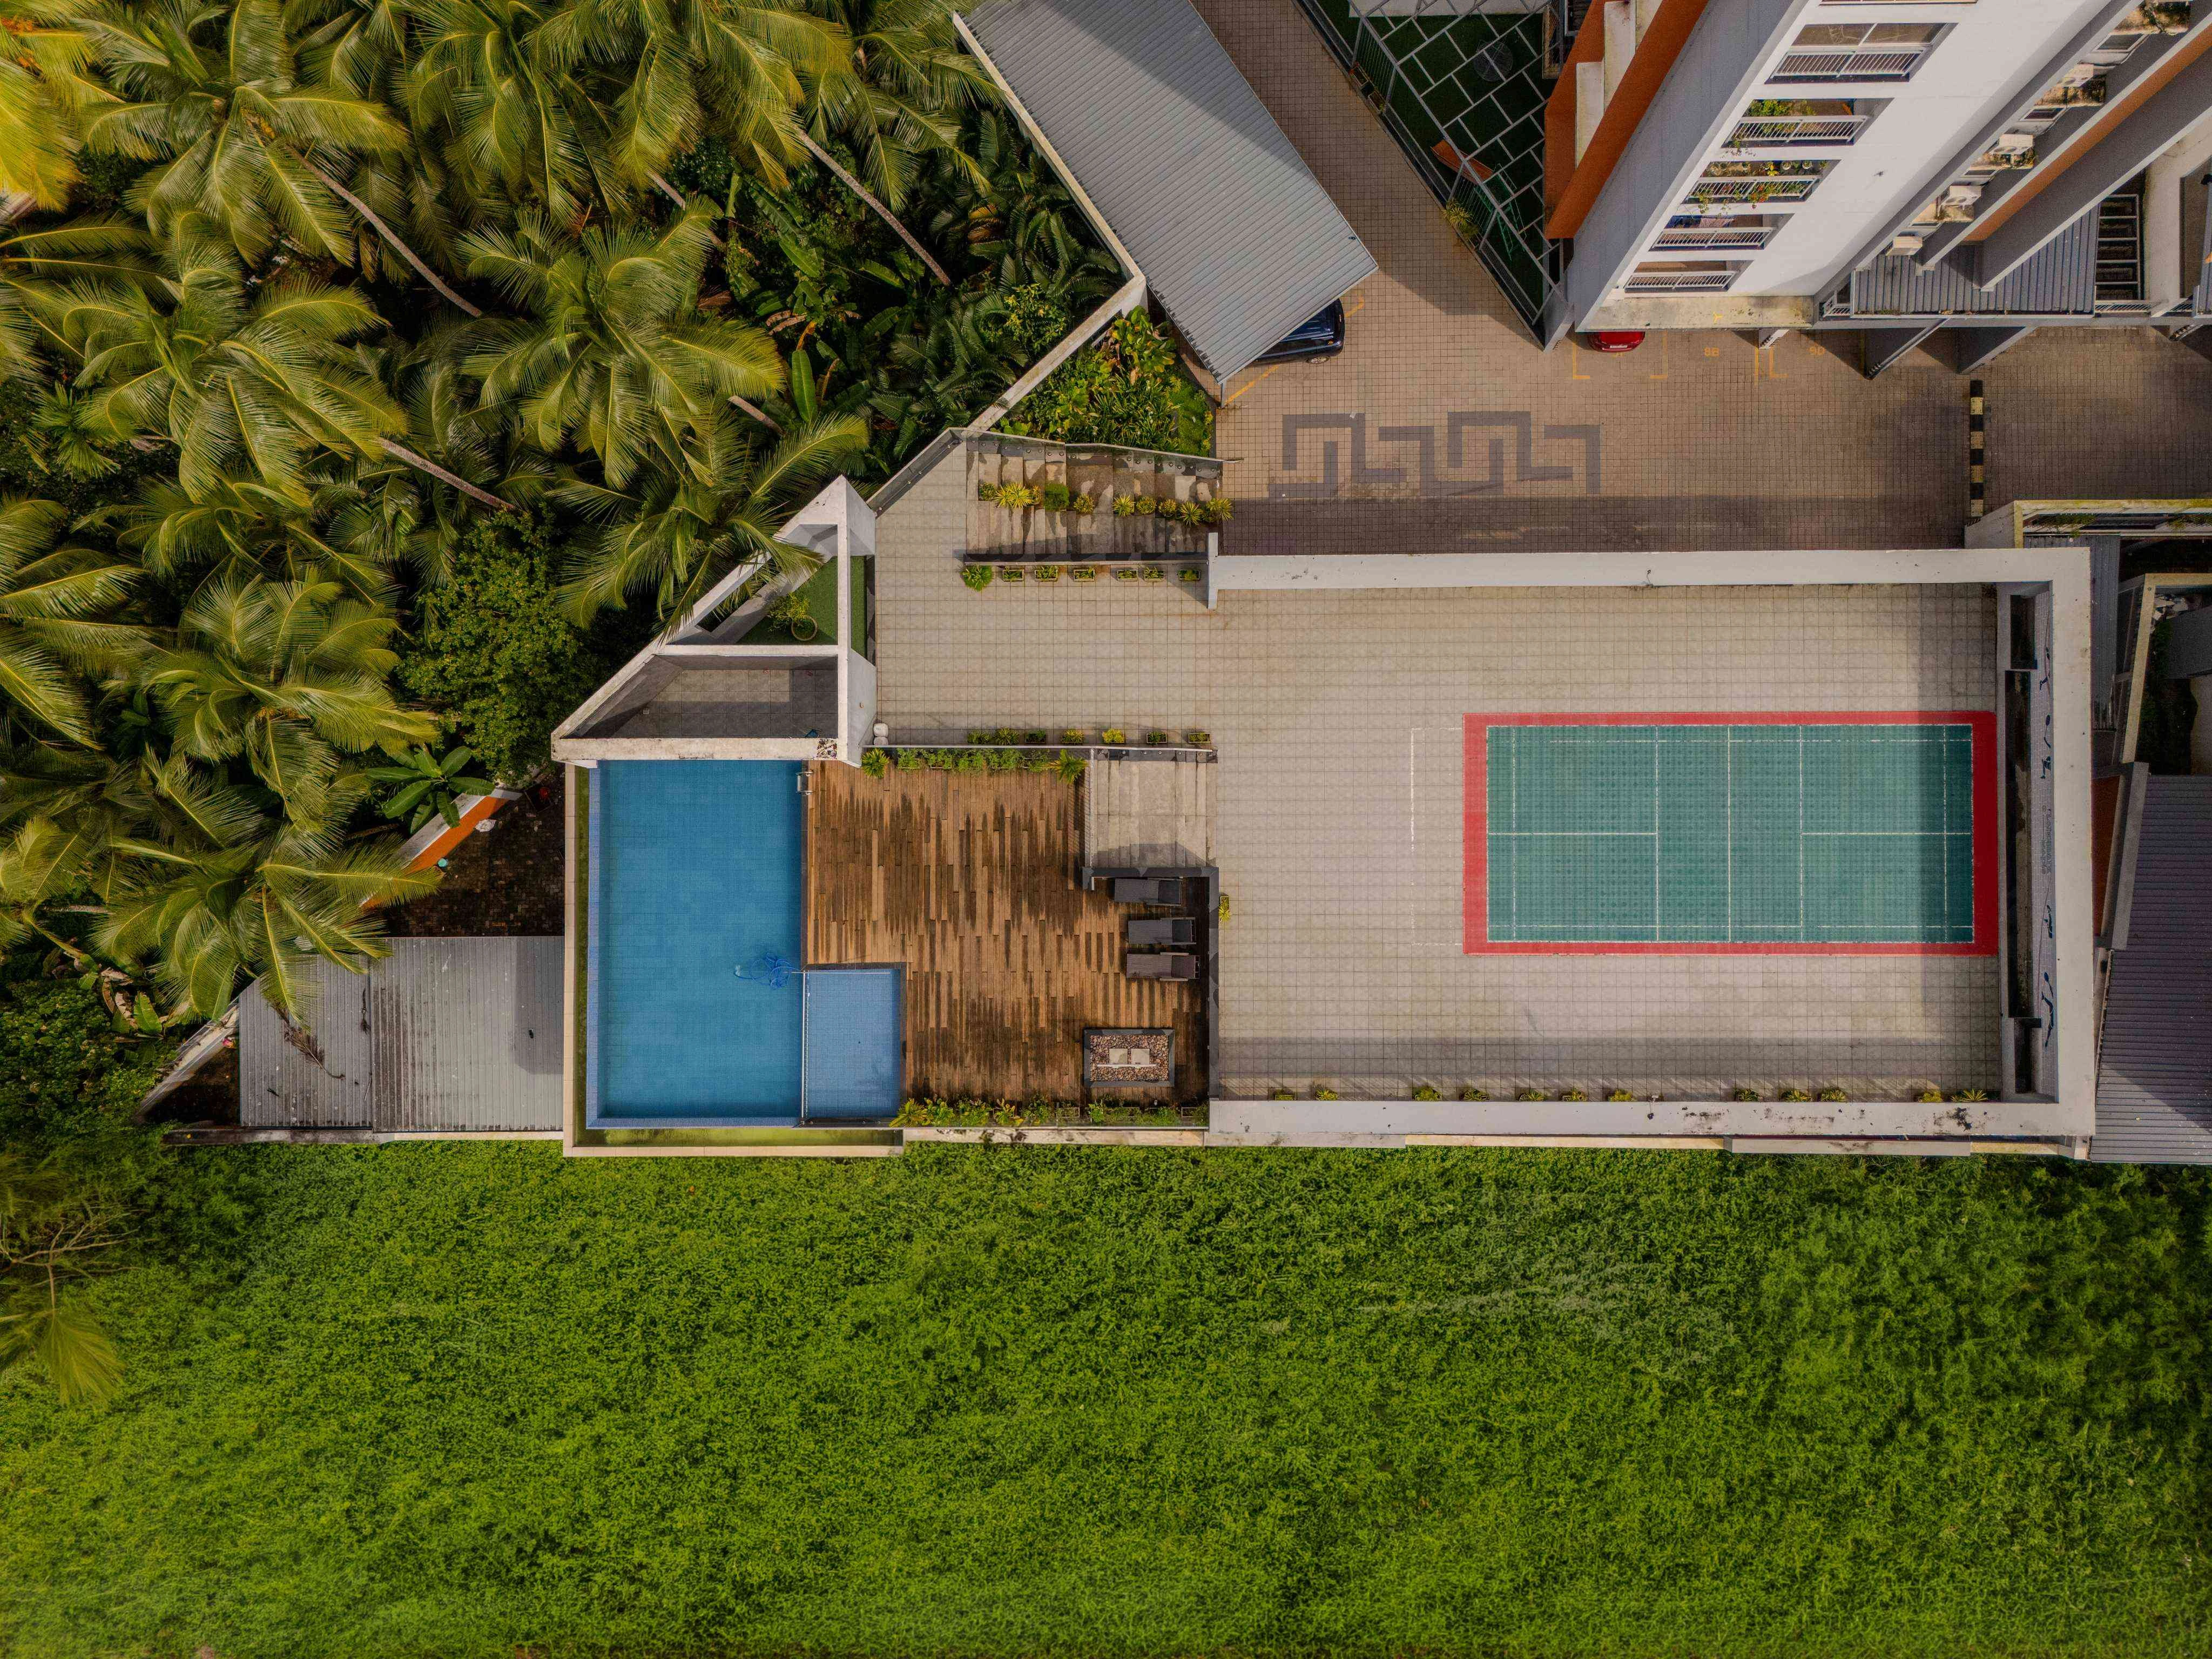
Optimized Living Spaces
Architecture, engineering, construction, interiors - all under one roof, all working as one team.
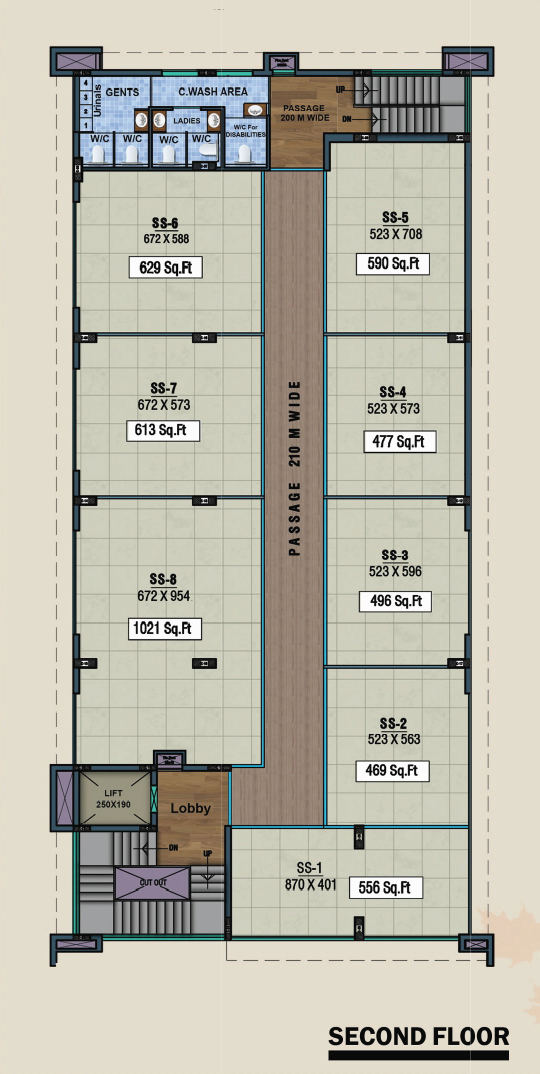
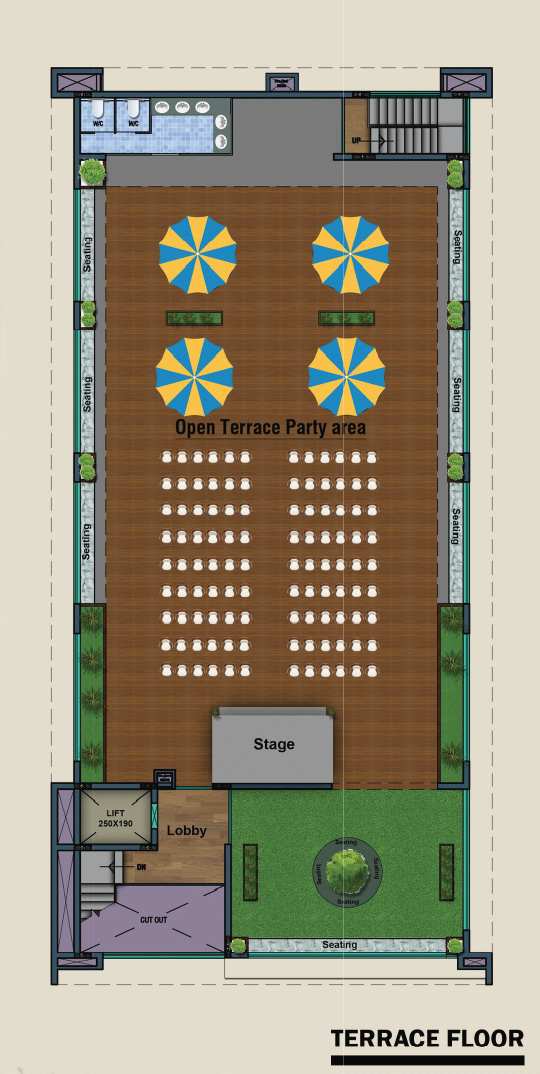
Built Different. By Design.
Every aspect of Landmark Maple Plaza — architecture, construction, interiors — handled by one team. No contractors. No compromises.
In-house Architecture
Our own architects design every project. No external firms reinterpreting the brief.
In-house Construction
Our own construction team builds what our architects design. The render matches the reality.
Intelerio - Integrated Interiors
Interior, our interiors division, designs all common areas, ensuring a cohesive and intentional experience.

Interested in Landmark Maple Plaza?
We Will Contact You Shortly.

More from Landmark
Expert advice, market trends, and stories from our community